
Modern Korean residential design is deeply rooted in the traditional concept of baesam imsu, which translates to finding harmony between a home, the surrounding mountains, and flowing water. In contemporary applications, this translates into an architectural approach that honors nature rather than dominating it. Architects focus on framing views, optimizing natural sunlight, and creating spatial flow that encourages mindfulness and relaxation. Every line, material choice, and void is intentional, designed to quiet the mind and foster a profound connection between the inhabitant and the natural world, turning the home into a living sanctuary of calm.
1.) The Minimalist White Stucco Facade


Clean, crisp white stucco walls form the striking visual anchor of many modern Korean homes, creating a bright and expansive look that reflects natural sunlight gracefully throughout the day. This minimalist approach strips away unnecessary ornamentation, allowing the pure geometric volumes of the building to take center stage. When paired with dark wood or black metal window frames, the high-contrast palette creates a sharp, sophisticated aesthetic that feels deeply rooted in contemporary design trends while retaining a timeless, serene quality.
2.) Traditional Courtyard Integration


Bringing the ancient architectural concept of the central courtyard into a modern context allows natural light and fresh air to penetrate deep into the heart of the house. This private outdoor enclave serves as a sheltered, open-air room where residents can enjoy nature in absolute seclusion from the bustling street outside. By surrounding this central void with floor-to-ceiling glass walls, the home achieves a continuous loop of visual depth, ensuring that every indoor space feels connected to a living, breathing green core.
3.) Warm Wood Louvers and Screens


Wooden louvers and slatted screens offer a brilliant architectural solution for managing privacy and intense sunlight while adding rich, organic texture to the exterior facade. These operable or fixed elements filter harsh daylight into soft, dancing patterns inside the rooms, creating a wonderfully warm and inviting atmosphere. The natural grain of the wood softens the starkness of modern concrete and steel structures, introducing a tactile, earthy element that ages gracefully and responds dynamically to the changing seasons.
4.) Sloped Gable Roofs with a Modern Twist


Nodding respectfully to the classic tiled roofs of traditional hanoks, modern Korean architecture frequently incorporates sleek, single-pitch or minimalist gable roofs. These clean architectural lines give the homes a distinctive silhouette that stands out gracefully against both dense urban skylines and quiet rural landscapes. By modernizing the pitch and utilizing seamless metal or dark slate tiles, architects achieve a harmonious bridge between historical heritage and cutting-edge contemporary construction methods that lasts for generations.
5.) Expansive Floor-to-Ceiling Glazing


Maximizing visual transparency is a hallmark of contemporary Korean home design, achieved through large expanses of floor-to-ceiling glass windows and expansive sliding doors. These massive glass panels completely dissolve the barrier between the interior living areas and the exterior balconies or gardens, allowing inhabitants to feel immersed in nature at all times. This abundance of transparency floods the home with natural light, creating an airy, expansive feel that enhances the overall sense of luxury and daily mental well-being.
6.) Cantilevered Second-Story Overhangs


Architectural drama is often introduced through bold, cantilevered upper floors that project outward without any visible ground support, creating deeply shaded outdoor porches below. This remarkable structural feat not only adds a striking, futuristic profile to the exterior design but also serves a practical climate control function by blocking harsh high-summer sun rays. The interplay of heavy upper masses hovering gracefully over transparent ground levels gives these homes a sense of lightness and motion that captivates anyone who approaches.
7.) Exposed Concrete and Natural Stone Bases


Grounding the modern Korean home involves the careful use of raw, board-formed concrete and heavy, natural stone blocks along the lower foundation walls. This rugged material base provides a striking textural contrast against smooth upper stucco or glass surfaces, anchoring the building firmly to the earth. It speaks to a design ethos that values authenticity and structural honesty, ensuring the exterior looks exceptionally durable, grounded, and deeply integrated with the natural topography of the building site.
8.) Subtle Integration of Exterior Lighting


Exterior illumination in modern Korean architecture is approached with a philosophy of quiet understatement, relying heavily on hidden light sources to create a warm, welcoming nocturnal glow. Recessed soffit lights, soft uplights along stone walls, and linear step illumination highlight the clean architectural lines without causing harsh glare or light pollution. This thoughtful lighting strategy transforms the house into a serene, glowing beacon at dusk, emphasizing the peaceful, sanctuary-like quality of the overall design.
9.) Multi-Level Terrace Zoning


Utilizing the natural slope of the terrain, many modern Korean residences feature terraced outdoor decks and balconies that step gracefully down the hillside. Each level serves a distinct function, ranging from private morning coffee nooks to expansive entertaining patios, creating a dynamic, multi-dimensional exterior living experience. These staggered platforms break down the massive scale of the home, ensuring that every floor maintains a direct, private connection to the surrounding landscape and fresh outdoor air.
10.) Integrated Planters and Green Buffers
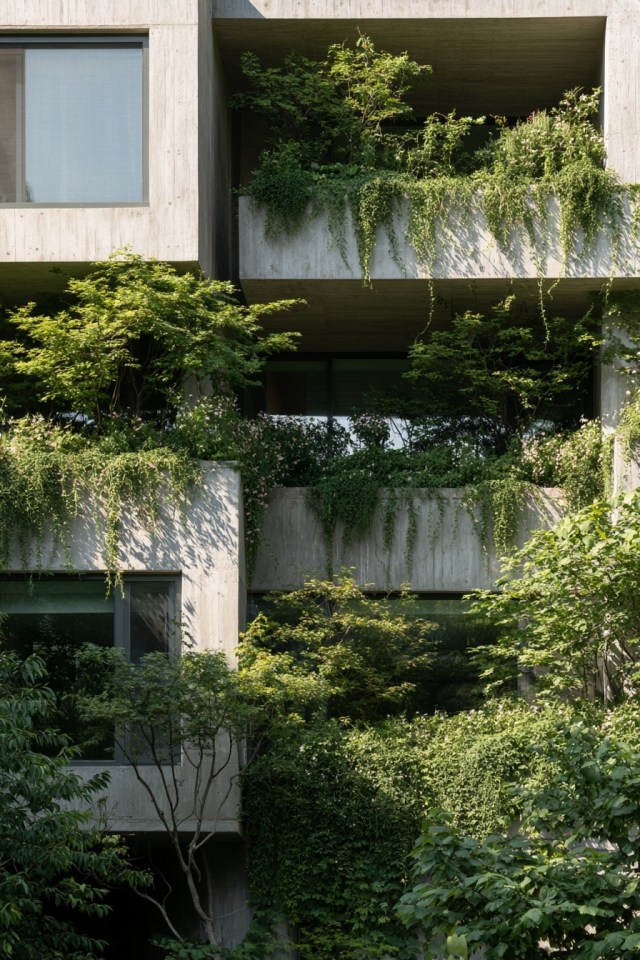

Rather than relying solely on traditional lawn spaces, modern Korean homes frequently incorporate built-in concrete planters and green buffers directly into the main architectural structure. These elevated garden beds soften the building perimeter, allowing cascading vines and small flowering shrubs to tumble gracefully down the exterior walls. This seamless merging of architecture and botany creates a living skin for the house, filtering views, improving surrounding air quality, and bringing a vibrant touch of nature right up to the doorstep.
11.) Hidden Entries and Threshold Transitions


The journey of entering a modern Korean home is often choreographed as a deliberate, thoughtful transition, featuring recessed entryways, private gate walls, and stone pathway steps. This meticulous spatial sequencing encourages a mental shift, allowing residents and guests to leave the noise of the outside world entirely behind as they approach the front door. The hidden or understated entrance adds an extra layer of privacy and gentle mystery, emphasizing the home as a protected, exclusive sanctuary of inner peace.
12.) Monochromatic and Earthy Color Palettes


The exterior color palette of a contemporary Korean home is typically restrained and deliberate, favoring monochromatic tones like crisp white, charcoal grey, and warm beige, complemented by natural wood hues. This disciplined approach effectively prevents visual clutter, allowing the intricate interplay of light, shadow, and material texture to take center stage. The calm, neutral tones ensure the home blends harmoniously into its surrounding environment, creating a sophisticated and timeless aesthetic that feels both modern and deeply grounded.
13.) Perforated Metal and Screened Facades


For dense urban settings where privacy from neighbors is paramount, architects often wrap upper floors in custom-perforated metal panels or decorative metal screens. These intricate screens allow fresh air and filtered natural light to pass freely into the home while completely shielding the interior from prying eyes. During the day, they act as stunning sculptural art pieces, and at night, when interior lights turn on, they cast fascinating geometric shadow patterns across the exterior surfaces of the house.
14.) Rooftop Terrace Sanctuaries


Making full use of the building footprint, flat or low-slope roofs are frequently converted into private rooftop terraces complete with natural wooden decking, comfortable seating areas, and minimalist container gardens. This elevated outdoor room provides a secluded escape where residents can enjoy panoramic views of the neighborhood or the surrounding mountains. It maximizes the usable living space of the property, turning an otherwise neglected roof surface into a breathtaking open-air retreat designed for relaxation and peaceful stargazing.
A Lasting Blueprint for Your Korean Modern Dream


Exploring the world of modern Korean style architecture reveals a profound commitment to creating homes that harmonize beauty, functionality, and deep emotional peace. By blending minimalist aesthetics with traditional spatial philosophies like natural integration and courtyard living, these fourteen designs demonstrate how a house can become a true sanctuary for the soul. Whether you are captivated by the crisp elegance of white stucco facades, the organic warmth of wood louvers, or the clever use of hidden courtyards, these architectural masterpieces offer endless inspiration for your own dream home journey. May these concepts guide you toward creating a living space that elevates your daily life and celebrates quiet sophistication.
