
There is an incredible, liberating architectural connection that occurs when indoor living spaces extend outward into the fresh air via a meticulously designed modern balcony. Modern house exterior design elevates the traditional porch into a sleek, cantilevered architectural feature, using frameless glass railings, warm timber soffits, and geometric steel frames. These elevated outdoor rooms not only enhance the overall street presence and dynamic silhouette of a residence but also provide private sanctuaries for morning coffee and sunset viewing. Let us explore a curated collection of nine modern houses featuring spectacular balconies that you simply must see.
1.) The Cantilevered Concrete Glass Balcony Box


Pushing the structural limits of modern residential engineering, this striking contemporary house features a massive second-story master suite volume cantilevering dramatically over the ground floor patio. The exterior is anchored by board-formed architectural concrete and dark charcoal steel framing, complemented by a seamless glass-paneled balcony that overlooks the landscaped yard. Without visible support posts underneath, the floating balcony creates a breathtaking geometric statement that commands instant attention from the street. It is a bold, architectural triumph that merges industrial strength with weightless elegance.
2.) The Warm Larch Wood Slatted Wrap-Around Deck


Challenging the starkness of cold industrial finishes, this gorgeous modern home wraps its upper level in a continuous ribbon of warm, vertical larch wood slats and integrated balconies. The natural timber exterior softens the crisp rectilinear geometry of the structure while providing subtle privacy screening and dappled sunlight for the outdoor living spaces. Sliding glass floor-to-ceiling doors vanish into the wall pockets, allowing the interior lounge and the exterior balcony to function as a single expansive entertaining zone. It is a welcoming, organic design that brings cozy warmth to modern architecture.
3.) The Minimalist Black Steel and Cable Railing Loft


Embracing industrial-chic aesthetics and uncompromising modern minimalism, this striking residence features a charcoal-black corrugated steel exterior punctuated by a sleek upper-level balcony. The balcony is enclosed by ultra-thin stainless steel cable railings and minimal black posts, creating an unobstructed visual frame of the surrounding natural landscape. Contrasting against the dark metal siding, warm recessed cedar ceiling panels illuminate the outdoor porch with a soft, inviting glow as evening falls. It is a sophisticated, edgy design for homeowners who appreciate bold lines.
4.) The Tropical Open-Air Courtyard Balcony Compound


Channeling the soul-soothing harmony of tropical resort architecture, this stunning modern home features a U-shaped exterior layout wrapped around a central swimming pool and upper viewing deck. The second-story balcony is shaded by deep structural roof overhangs and framed with carved teak wood screens that invite cooling breezes while blocking harsh sun rays. Lush tropical planting boxes integrated directly into the balcony edge blur the boundary between structural architecture and living nature. It is an exotic, peaceful sanctuary designed for ultimate outdoor relaxation and lifestyle luxury.
5.) The Futuristic Curved White Wave Terrace


Defying traditional boxy residential shapes, this avant-garde modern house features sweeping, fluid curved concrete forms that create an aerodynamic exterior silhouette. The upper-level balcony follows these organic, wave-like contours, complete with built-in planter beds and frameless curved glass railings that amplify the futuristic aesthetic. Integrated LED strip lighting hugs the smooth curves of the balcony underside, casting a dramatic futuristic glow across the driveway and entrance below. It is an awe-inspiring, visionary design that pushes human imagination to its absolute limits.
6.) The Alpine Stone and Glass Mountain Chalet


Engineered specifically for rugged high-altitude environments, this magnificent modern mountain home pairs a heavy local granite stone base with soaring vertical timber siding and glass gables. A wide, covered second-story balcony extends outward from the main living level, offering a sheltered spot to enjoy crisp alpine air above deep winter snow. The sturdy timber railing and heavy roof overhangs protect residents from the elements while framing majestic views of the surrounding evergreen peaks and deep valleys. It is a majestic, high-altitude sanctuary built for elite mountain living.
7.) The Mirrored Glass Woodland Mirage Balcony


Pushing avant-garde design into magical territory, this innovative modern house features exterior walls and balcony panels covered entirely in reflective tempered mirror glass. The mirrored balcony structure reflects the towering forest trees and changing skies, creating an astonishing illusion that the elevated outdoor platform is floating in mid-air. Despite its radical exterior appearance, the home is engineered with highly efficient insulated steel frames to ensure absolute structural integrity and privacy. It is an extraordinary architectural wonder for homeowners seeking total immersion in nature.
8.) The Stucco Minimalist Mediterranean Sea View Estate


Embracing the bright, sun-drenched romance of coastal architecture, this striking modern villa is constructed from smooth white stucco and framed by expansive upper-level balconies. The clean white facade contrasts brilliantly against deep blue ocean waters and terracotta roof accents, creating an atmosphere of effortless Mediterranean luxury. Glass balustrades ensure that nothing interrupts the sweeping panoramic views from the private master bedroom balcony out to the horizon. It is a dreamy, timeless coastal retreat designed for slow living and grand entertaining.
9.) The Industrial Shipping Container Urban Masterpiece


Concluding our collection with a vibrant celebration of adaptive reuse architecture, this stunning modern home is constructed from repurposed shipping containers stacked in a dynamic, offset configuration. Painted in cheerful hues of industrial gray, crisp white, and bright yellow, the metal boxes create natural overhangs that form private second-story balconies. Railings fashioned from industrial rebar and metal grating add authentic tactile interest to the exterior while maintaining a secure outdoor lounge space. It is an eco-friendly, highly creative design that proves modular urban living can be full of personality.
Conclusion
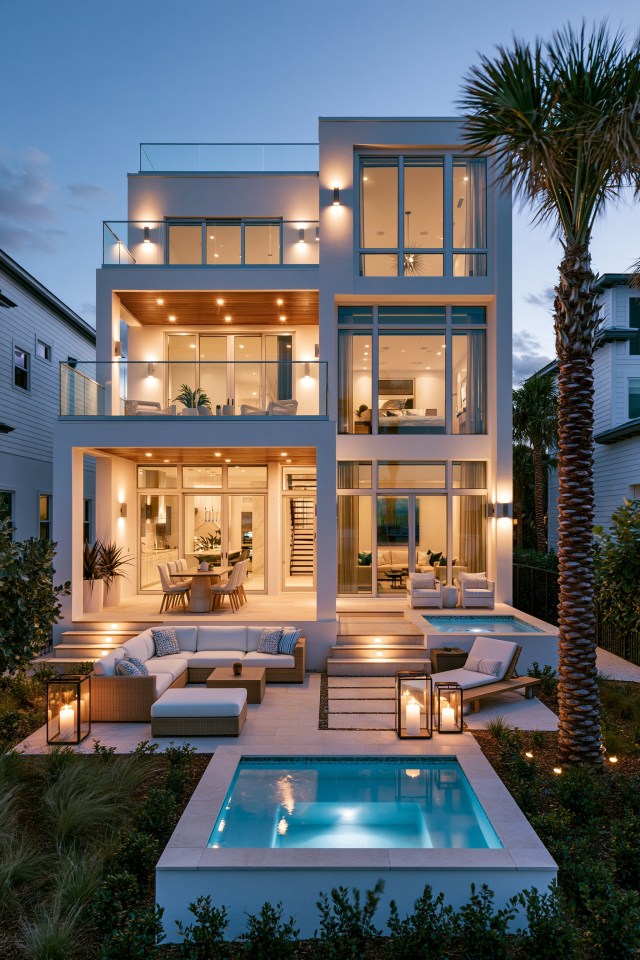

Exploring the exterior designs of these nine modern houses with stunning balconies reveals the incredible versatility, engineering brilliance, and artistic passion defining contemporary architecture. These remarkable dwellings demonstrate how steel, concrete, wood, and glass can be sculpted into elevated outdoor sanctuaries that enhance both lifestyle and curb appeal. Whether you prefer the dramatic flair of a cantilevered concrete box or the warm organic charm of slatted timber decks, these designs inspire wonder. Embrace the pinnacle of modern architectural excellence, consult with visionary builders, and start planning your dream home with an extraordinary balcony today.
