
There is an incredible, paradigm-shifting evolution happening in residential architecture, proving that factory-built modular structures can transcend traditional limitations to become breathtaking works of art. Modern prefab homes combine sustainable engineering, rapid construction timelines, and cutting-edge design to deliver luxurious architectural masterpieces with minimal environmental impact. Exterior design sets the stage for these innovative dwellings, utilizing cantilevered steel modules, massive floor-to-ceiling glass walls, and organic cladding to redefine curb appeal. Let us explore a curated collection of nine unique modern prefab homes featuring extraordinary exteriors that you will absolutely love.
1.) The Cantilevered Black Steel Modular Box
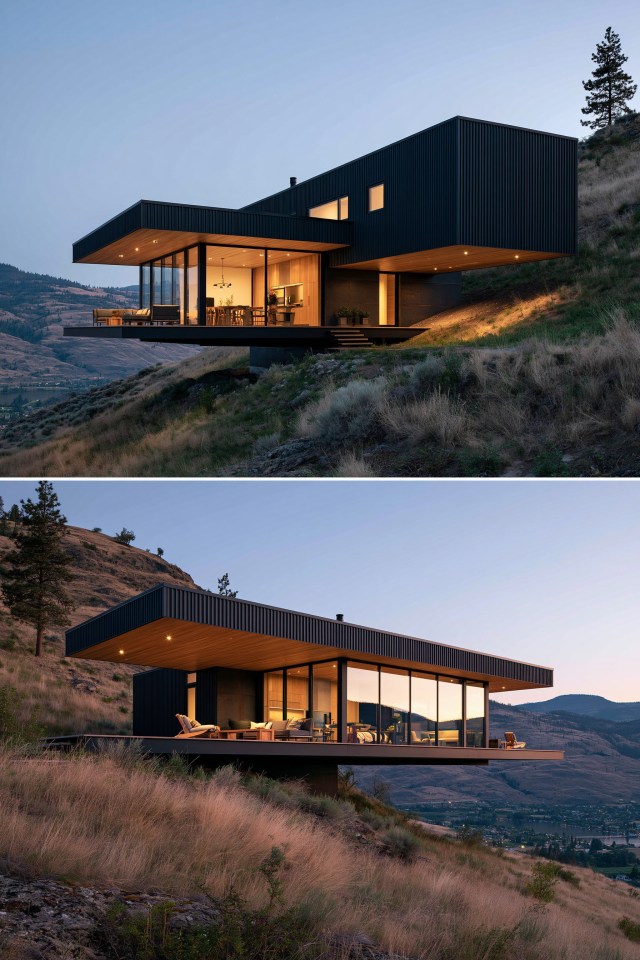
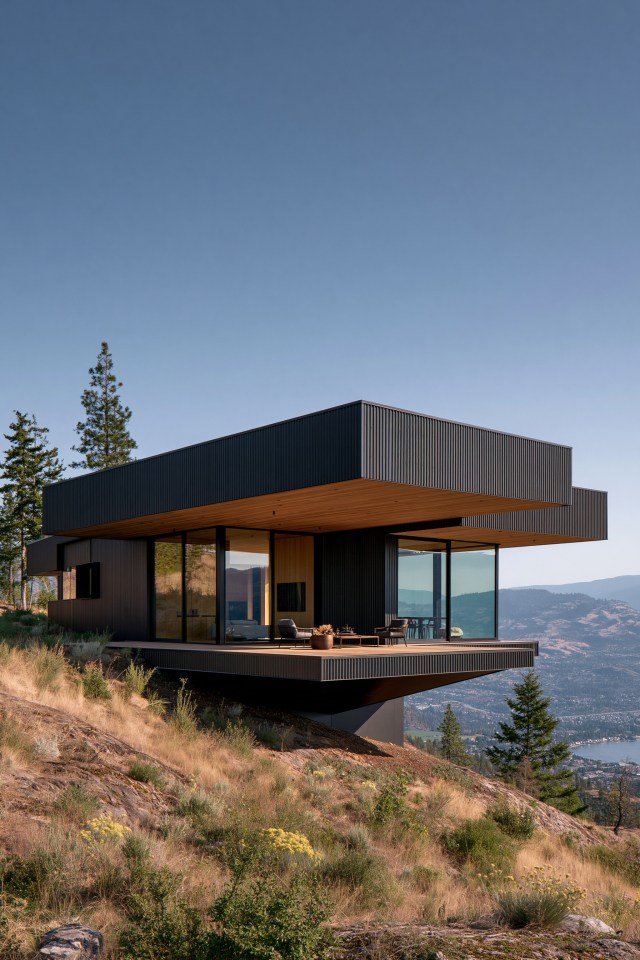
Pushing the boundaries of what factory-built housing can achieve, this striking prefab home features twin dark charcoal corrugated steel volumes cantilevering dramatically over a sloping hillside. The industrial exterior metal panels contrast brilliantly against warm cedar soffits and floor-to-ceiling glass walls that frame panoramic valley views. Built in sections off-site and assembled seamlessly in a matter of days, the structure demonstrates immaculate engineering precision. It is a bold, modern architectural triumph that proves modular building can be both rugged and sophisticated.
2.) The Curved Organic Wooden Prefab Shell

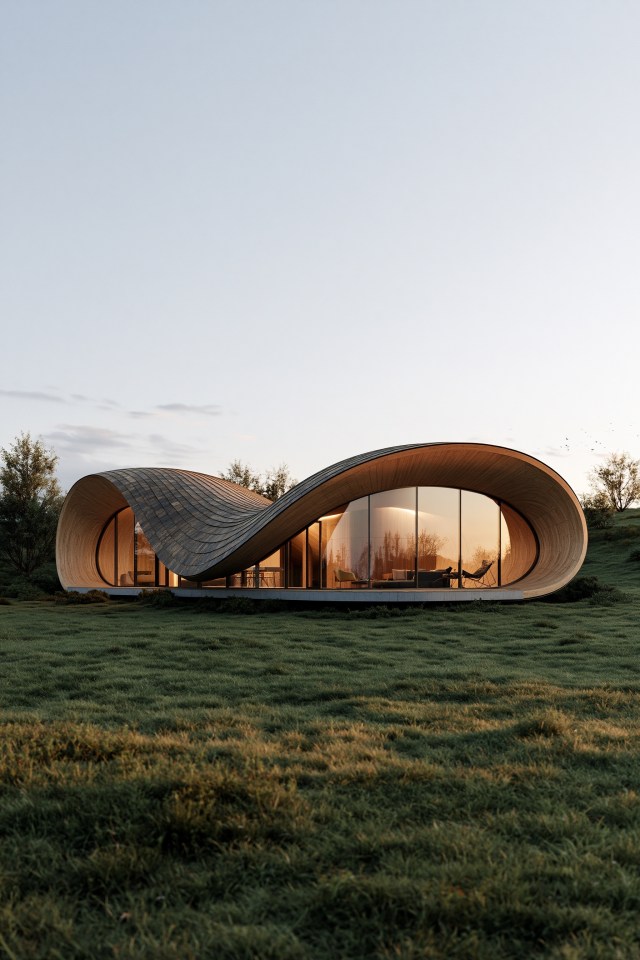
Challenging the notion that prefabricated homes are strictly boxy and rigid, this innovative dwelling features sweeping, curved laminated timber arches that form a continuous organic shell. Clad in natural zinc shingles that weather gracefully with the elements, the exterior mimics the gentle contours of the surrounding rolling meadow. Expansive curved glass panels fitted into the front facade flood the interior with natural light while connecting residents directly to the landscape. It is a breathtaking, visionary design that merges futuristic prefabrication with organic harmony.
3.) The Glass Pavilion Stilt House


Elevated gracefully above a sensitive wetland ecosystem on slender steel pylons to preserve the natural terrain below, this transparent prefab home is an exercise in minimalism. The entire exterior envelope consists of high-performance structural glass panels framed in slim black aluminum, creating a floating observatory effect. Sliding glass corner doors open onto a suspended wooden deck that wraps around the entire perimeter of the modular structure. It is an eco-conscious, awe-inspiring design that allows nature to flow uninterrupted beneath and around the home.
4.) The Corten Steel and Glass Desert Module


Designed to withstand extreme arid climates while making a striking aesthetic statement, this modular desert home features rusted Corten steel panels and expansive solar glass. The weathered orange and brown patina of the steel exterior harmonizes effortlessly with the rugged sandstone rocks of the surrounding desert landscape. Deep roof overhangs protect the interior from intense solar heat gain while creating shaded outdoor living porches for cool evening stargazing. It is a rugged, highly sustainable prefab masterpiece built for extreme environments.
5.) The Nordic Black Timber Cabin Prefab


Embracing the cozy, minimalist principles of Scandinavian architecture, this striking prefab cabin is clad in traditional charred wood siding treated with the ancient Shou Sugi Ban technique. The deep black exterior creates an intense, dramatic silhouette against snowy winter backdrops or lush green forests, punctuated by bright warm interior lighting. A steeply pitched roofline sheds heavy seasonal snow effortlessly while creating soaring vertical living spaces inside the main modular pavilion. It is a chic, timeless retreat that redefines rustic modern prefab living.
6.) The Dual-Module Mirror Glass Mirage


Disappearing almost completely into its lush woodland surroundings, this innovative prefab home features exterior walls covered in reflective tempered mirror glass panels. The mirrored facade mirrors the towering trees, drifting clouds, and changing seasons, creating an almost magical illusion of an invisible dwelling. Despite its radical exterior appearance, the modular structure is constructed from highly efficient insulated steel frames designed for optimal year-round comfort. It is an avant-garde architectural wonder for homeowners who crave ultimate privacy and immersion in nature.
7.) The Concrete and Wood Modular Courtyard Home


Combining brutalist architectural strength with warm organic textures, this prefab home is constructed from precast insulated concrete modules paired with warm vertical larch wood accents. The U-shaped modular layout wraps around a private central courtyard complete with a tranquil reflecting pool and olive trees. Large sliding glass walls on all sides of the courtyard blur the boundaries between indoor living and protected outdoor sanctuary spaces. It is a sophisticated, highly functional design that brings courtyard luxury to modular construction.
8.) The Floating Alpine Prefab Chalet


Engineered specifically for high-altitude mountain environments, this striking prefab chalet features a low-profile geometric silhouette clad in brushed aluminum and local stone veneer. The reflective metal exterior panels help deflect harsh UV rays while standing resilient against heavy winds, ice accumulation, and freezing alpine temperatures. A cantilevered balcony extends outward over the cliff edge, offering a thrilling spot to enjoy morning coffee above the cloud line. It is an elite, ruggedly engineered modular home built for extreme altitude adventures.
9.) The Colorful Stacked Container Masterpiece


Concluding our collection with a vibrant and playful celebration of adaptive reuse architecture, this stunning prefab home is constructed from repurposed shipping containers stacked in a dynamic configuration. Painted in cheerful shades of marine blue, crisp white, and sunny yellow, the industrial metal boxes are softened by exterior vertical garden walls and timber decks. Large cut-out window openings and sliding glass doors transform the utilitarian containers into a spacious, light-filled modern residence. It is an eco-friendly, highly creative design that proves sustainable housing can be full of personality.
Conclusion


Exploring the exterior designs of these nine unique modern prefab homes reveals the extraordinary innovation, sustainability, and artistic freedom defining contemporary modular architecture. These remarkable dwellings demonstrate how steel, glass, timber, and concrete can be engineered off-site to create breathtaking sanctuaries that harmonize with any landscape. Whether you prefer the dramatic flair of a cantilevered black steel box or the magical illusion of a mirrored glass cabin, prefab design offers limitless possibilities. Embrace the future of sustainable housing, consult with visionary modular builders, and start planning your dream prefab home today.
