
For too long, the garage was treated as a purely utilitarian afterthought, a dark, bulky box tacked onto the side of a house just to store vehicles and old boxes. Modern residential architecture completely transforms this outdated perspective, elevating the garage into a striking focal point of exterior design and curb appeal. By utilizing flush architectural doors, warm timber cladding, and seamless geometric integration, contemporary designers turn the modern garage into a stunning statement piece. Let us explore a curated collection of nine stunning modern houses featuring a garage full of style, proving that functional parking can look breathtaking.
1.) The Flush Wood-Clad Integration


This brilliant modern home completely conceals its double-car garage by wrapping the entire door in the exact same vertical cedar slats used on the surrounding facade. When closed, the garage door vanishes entirely into the wooden architectural wall, creating a continuous, uninterrupted plane of rich organic texture and clean lines. An advanced pivot-hinge mechanism allows the heavy wooden panel to glide upward effortlessly without breaking the sleek rhythm of the exterior design. It is a masterclass in stealth architecture that elevates practical vehicle storage into an invisible, high-end design feature.
2.) The Industrial Dark Metal Showcase


Embracing a bold, edgy aesthetic, this striking modern concrete home features a massive garage door crafted from dark corrugated steel and black aluminum framing. Vast horizontal glass panels inserted into the upper tiers of the garage door allow natural daylight to flood the interior workspace while echoing the main home windows. At night, warm interior lighting glows through the glass strips, turning the garage into an illuminated architectural lightbox that anchors the street-facing elevation. It is a rugged yet refined design that marries industrial durability with chic contemporary styling.
3.) The Floating Cantilevered Garage Overhang
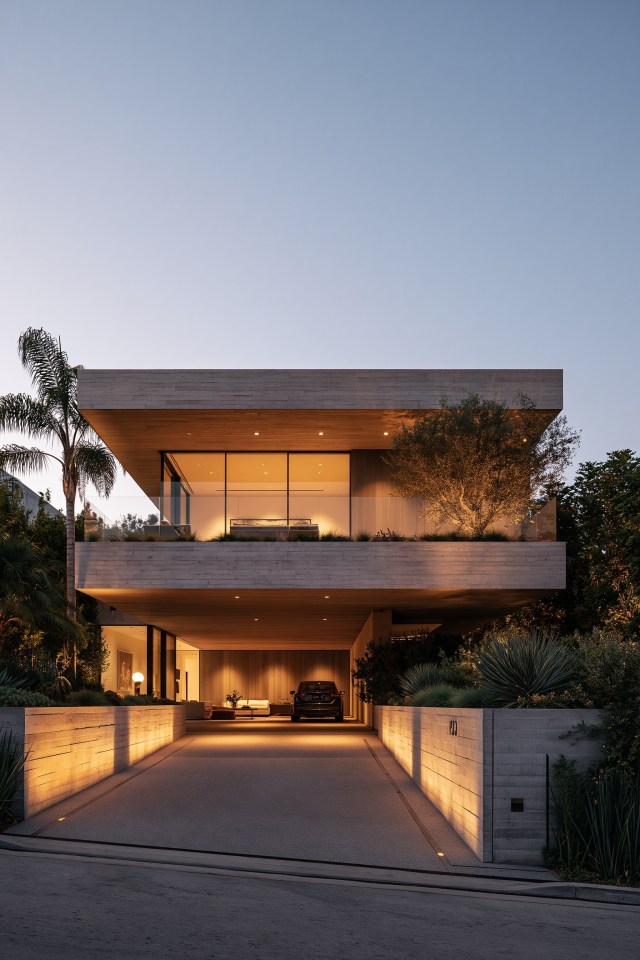

Pushing structural engineering to its absolute limits, this modern residence features a second-story living volume that cantilevers dramatically out over a wide, open-air driveway and parking bay. Rather than a traditional enclosed box, the garage area is framed by board-formed concrete retaining walls and accented with subtle recessed landscape lighting overhead. This open-carport configuration creates deep, protective shadows and a sense of architectural lightness that makes the heavy upper floors appear to float effortlessly. It is a breathtaking design that turns the arrival sequence into a cinematic spatial experience.
4.) The Frosted Glass Lightbox Garage


Illuminating the entire front facade with a soft, ethereal glow, this contemporary villa features a garage door made entirely of translucent frosted glass panels set in minimal aluminum. During daylight hours, the door reflects the surrounding sky and landscaping, while after sunset, it transforms into a glowing architectural lantern visible from down the street. The translucent material provides complete privacy for the vehicles and contents stored inside while maintaining a feather-light, luminous exterior aesthetic. It is a chic, futuristic design that redefines how light and material interact in modern garage architecture.
5.) The Subterranean Ramp and Courtyard Entry


For sloping properties or urban lots where street-facing garage doors would disrupt the clean lines of the facade, this design drops the parking completely out of sight. A sleek, descending concrete driveway ramp leads vehicles underneath the main living pavilion into a subterranean garage that feels more like a luxury showroom. The open-air light well and sunken courtyard above ensure that fresh air and natural sunlight reach the underground parking level, eliminating any dark, cave-like feelings. It is an ingenious spatial solution that maximizes front-yard landscaping and architectural purity.
6.) The Dual-Tone Contrast Garage


Playing with bold color blocking and geometric contrast, this modern home pairs crisp white stucco exterior walls with a jet-black sectional garage door flanked by custom woodwork. The stark visual division draws the eye toward the entryway and garage, framing the parking bay like a piece of high-end art set within a gallery wall. Matching black window frames and deep roof overhangs tie the dark garage element cohesively into the overall architectural composition of the house. It is a sharp, graphic design that proves simple color contrast can deliver immense style and sophistication.
7.) The Perforated Metal Screen Garage


Bringing an incredible layer of custom patterning to the front elevation, this modern home features a garage door wrapped in custom-perforated weathering steel. During the day, the rusted metal screen displays an abstract geometric cutout pattern that casts mesmerizing shadows across the interior floor as the sun moves overhead. At night, interior backlighting shines through the thousands of tiny punched holes, creating a sparkling, constellation-like visual effect that stuns visitors. It is an artistic, high-design concept that turns a standard security door into an unforgettable architectural screen.
8.) The Glass-Walled Collector Car Showcase


Designed specifically for automotive enthusiasts who view their vehicles as rolling sculptures, this modern estate features a garage with floor-to-ceiling glass walls facing the courtyard. The interior is finished like an upscale art gallery with polished epoxy flooring, recessed track lighting, and clean white walls, turning parked cars into central interior decor. Sliding glass doors allow the owner to open the garage directly into the main outdoor entertaining patio, blurring the lines between living space and vehicle display. It is an indulgent, luxurious design that celebrates automotive passion as part of the home lifestyle.
9.) The Rust-Finished Cor-Ten Steel Masterpiece


Concluding our collection with a stunning display of earthy modernism, this striking home utilizes rich Cor-Ten weathering steel panels to clad both the entryway and the garage door. Over time, the steel develops a velvety, stable rust patina that changes gracefully with the weather, contrasting sharply against smooth gray concrete walls and glass. The clean, handle-less garage door sits flush within the metal plane, maintaining a monolithic appearance when closed. It is a bold, architectural statement that brings warmth, organic texture, and undeniable modern style to the front of the house.
Conclusion


Redesigning the garage as a central element of modern exterior architecture proves that even the most utilitarian spaces can be elevated into stunning design features. These nine remarkable homes demonstrate how innovative materials, stealth integration, glass panels, and bold textures can turn a simple parking spot into a garage full of style. Whether you prefer the invisible luxury of wood-clad flush doors or the dramatic flair of a glass collector showcase, these ideas will inspire your next architectural project. Embrace the potential of your home exterior, rethink the garage, and create a curbside appeal that truly takes your breath away.
